Everyday use
Explain how you cook, clean and use the room. Ask about the care instructions, limitations and suitability of each proposed material.
 MEXORCABINETS & COUNTERTOPS LLC
Countertops / Mexor
A countertop is a working surface and a defining detail. Explore actual Mexor projects and the choices that help cabinetry and surfaces come together.
Tell us about your projectSurface, proportion, detail
Start with how the surface will be used. Food preparation, seating, sink placement and everyday care all influence the decisions behind a countertop project.
Mexor Cabinets & Countertops LLC serves San Antonio and surrounding areas. Our project photos show pale veining, waterfall edges, paired islands and illuminated features. A photo shows the appearance; the exact material and specifications should be confirmed separately.
Discuss your countertop projectCountertops in actual Mexor work
Image appearance does not establish a stone species, product brand or performance rating. Discuss the actual material before selection.
Every project photo on this website shows actual work completed by Mexor Cabinets & Countertops LLC.
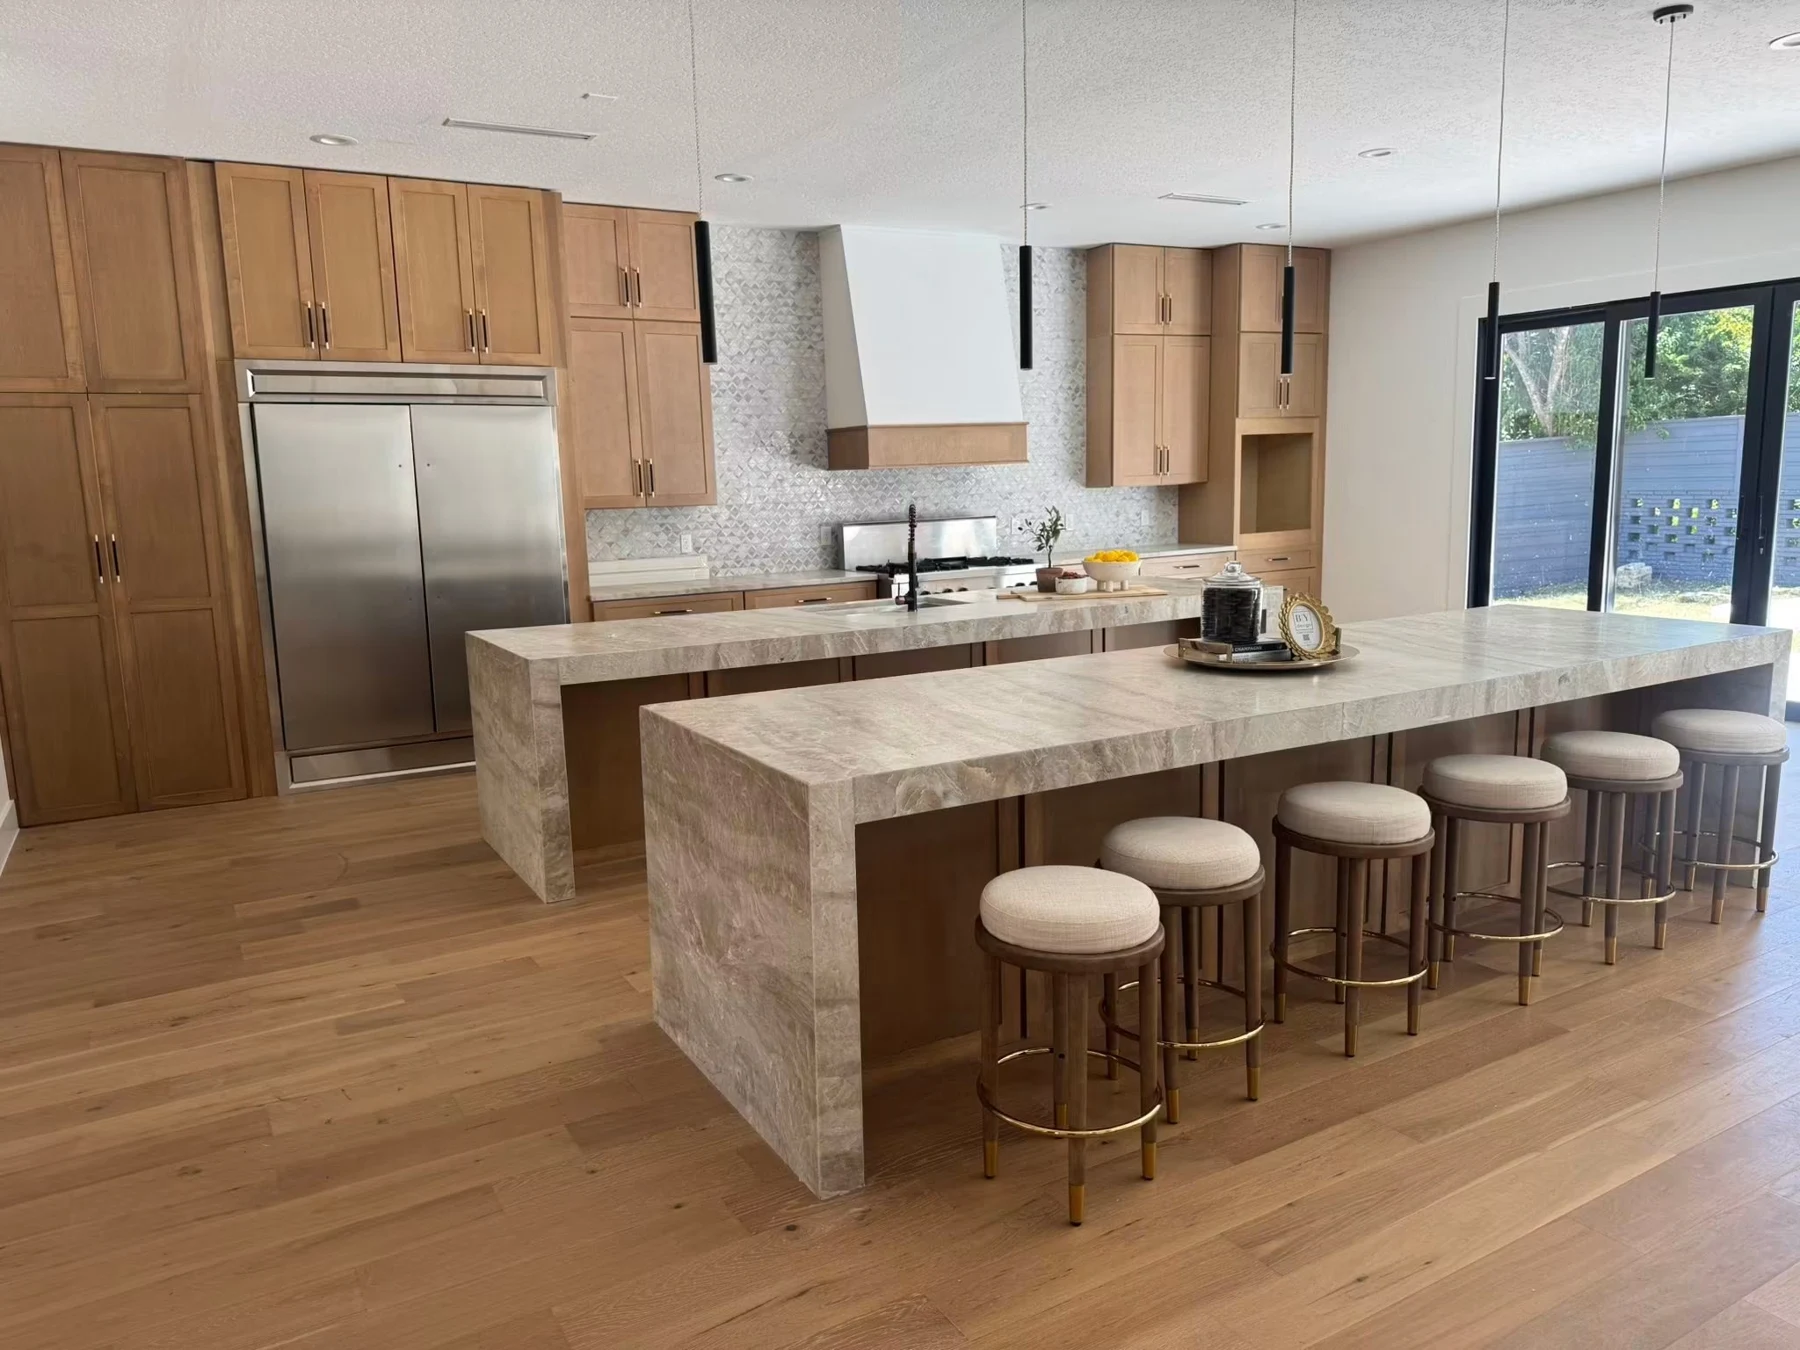
Surface patterns wrap down the ends of two islands, with seating along the front island.
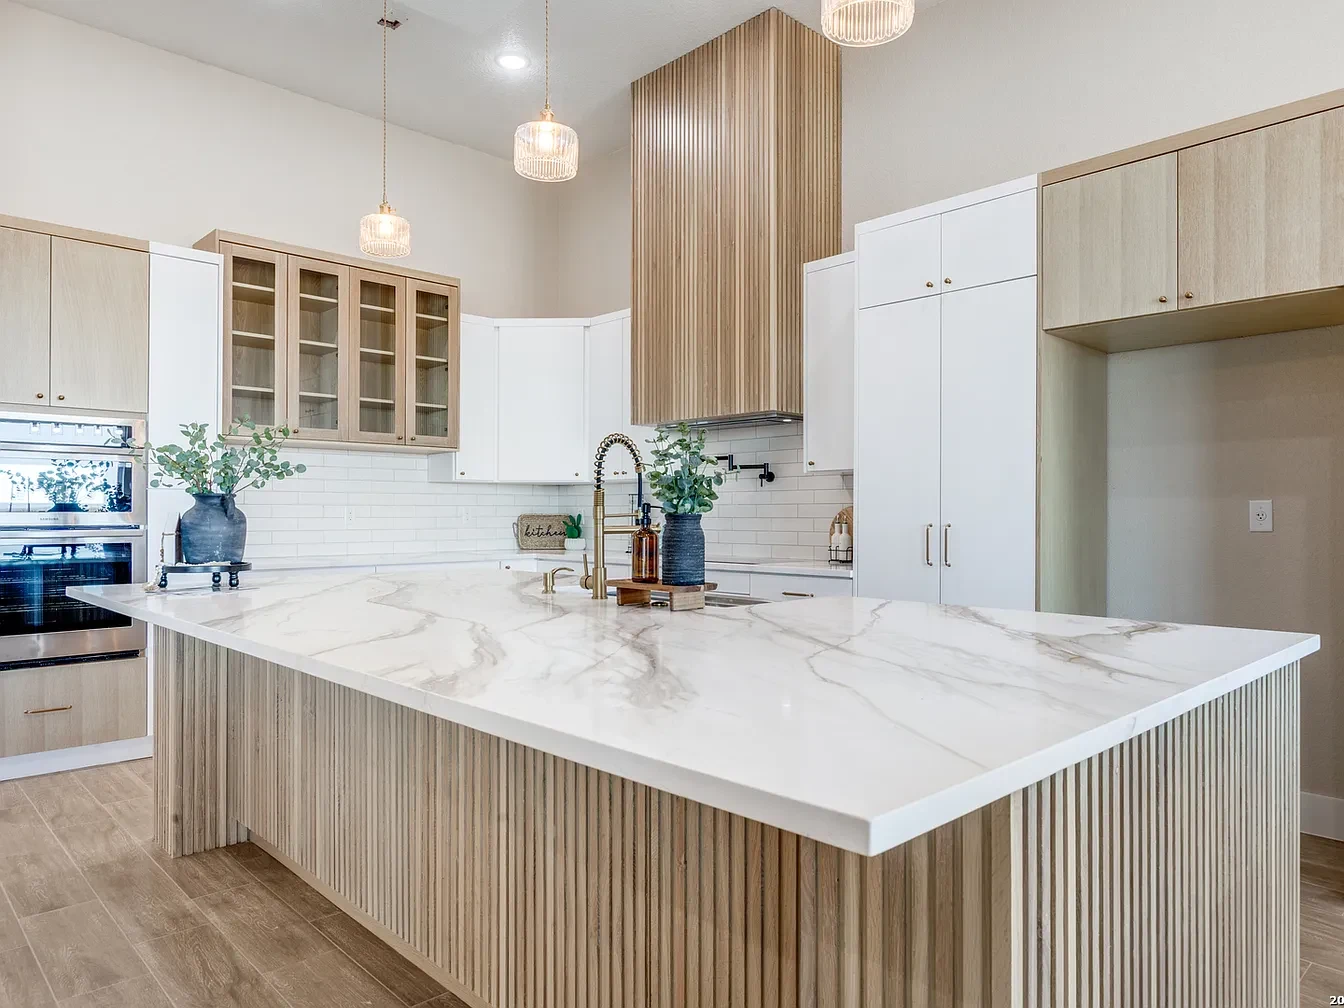
A pale veined top contrasts with vertical detailing on the island cabinetry.
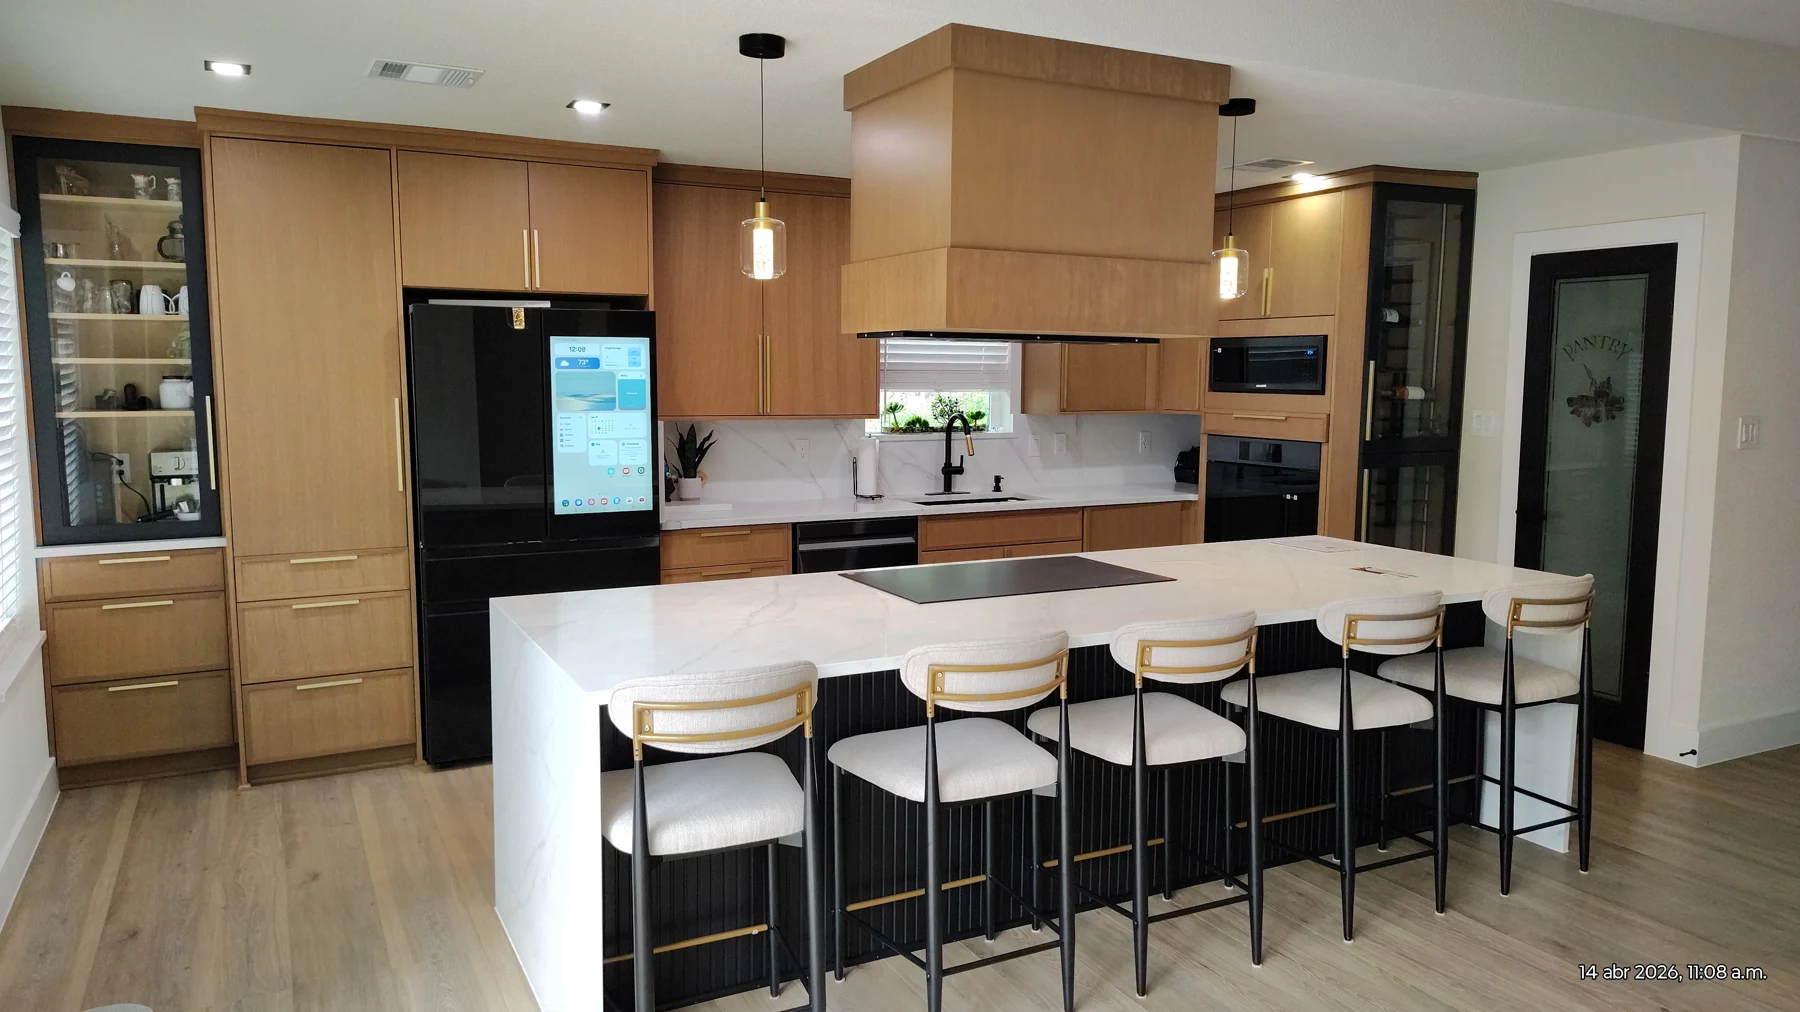
A pale waterfall counter frames a dark island base against warm wood-tone perimeter cabinetry.
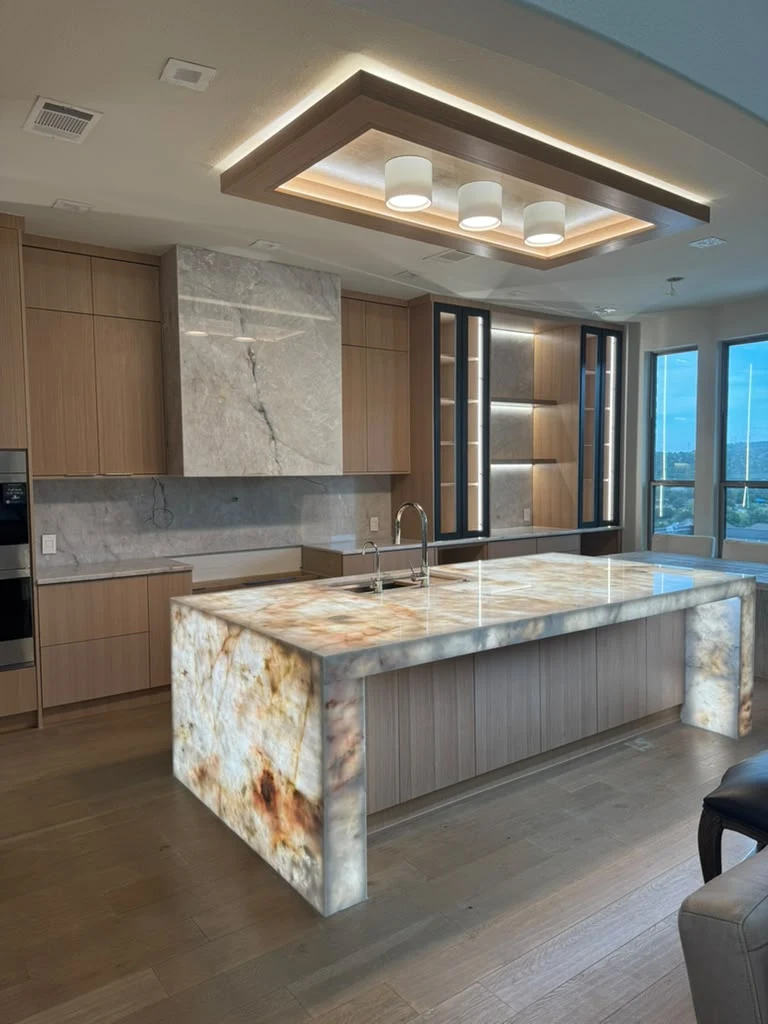
The photographed island has glowing patterned surfaces and waterfall ends. Ask about project-specific feasibility for a similar feature.
Before selecting a countertop
Explain how you cook, clean and use the room. Ask about the care instructions, limitations and suitability of each proposed material.
View the surface alongside cabinet finishes and lighting. Where the product allows, review the actual slab or selection rather than relying only on a screen image.
Discuss the visible edge profile and overall proportions. A thick-looking edge does not by itself identify the underlying construction.
Confirm model specifications, cutouts and clearances. Sink and faucet placement, cooktops and other openings should be coordinated before fabrication.
Ask where seams would fall, how patterns would align and what support is required for overhangs or waterfall ends. The layout and material affect these decisions.
Cabinet readiness, final measurements, fabrication and installation need coordination. Clarify any demolition, plumbing, electrical or other trades in the agreed scope.
Questions, answered
Have a question about your own space? Tell us what you are planning and where the project is located.
Ask about your projectA photograph can show color, pattern and edge details, but it cannot reliably identify a material or product. Ask Mexor to confirm the specific selection and current availability.
Bring current photos, approximate dimensions, your project location and any sink or appliance specifications you have. Note whether cabinets will remain, change or be installed as part of the project.
You can discuss the look you want. Suitability depends on the selected material, layout, support and, for lighting, electrical access. Confirm the design and scope before assuming a feature can be included.
Cabinet layout and support need to be established before final countertop measurements. Sink, appliance and edge details should be agreed together so the finished components fit the same plan.
Your next chapter
Share your project in San Antonio or the surrounding areas, the room you are working on and the countertop details you have in mind.