Layout & clearances
Consider door swings, drawers, corners, walkways and how cabinet doors interact with nearby appliances. Room measurements and appliance specifications help establish a workable layout.
 MEXORCABINETS & COUNTERTOPS LLC
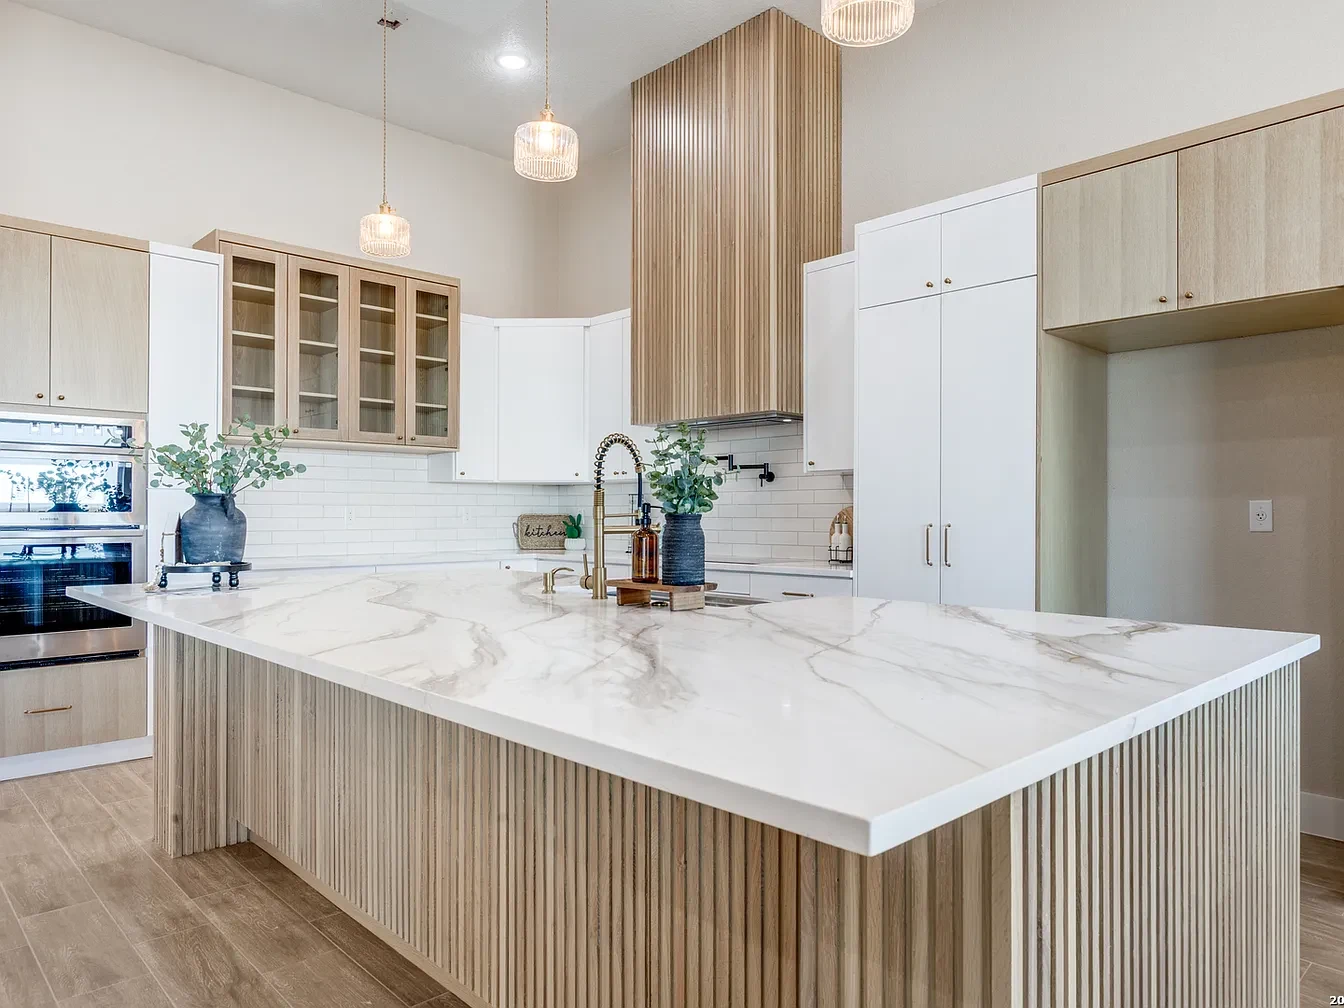
Cabinetry / Mexor
From the kitchen to everyday storage spaces, consider cabinetry that brings your layout, routines and visual style together. Serving San Antonio and surrounding areas.
Tell us about your projectA place for everything
What should this room make easier? A kitchen may need better access to cookware. A pantry may need clear zones for food and small appliances. A closet or laundry room may need a different mix of open shelves, drawers and enclosed storage.
Mexor’s photographed work shows several ways to bring those elements together. Use the examples below to describe the details you like, then discuss what fits your own room and project scope.
Talk through your cabinetry ideasCabinetry in real spaces
These examples show visible design features, not a fixed catalog. Ask which options are suitable for your project.
Every project photo on this website shows actual work completed by Mexor Cabinets & Countertops LLC.
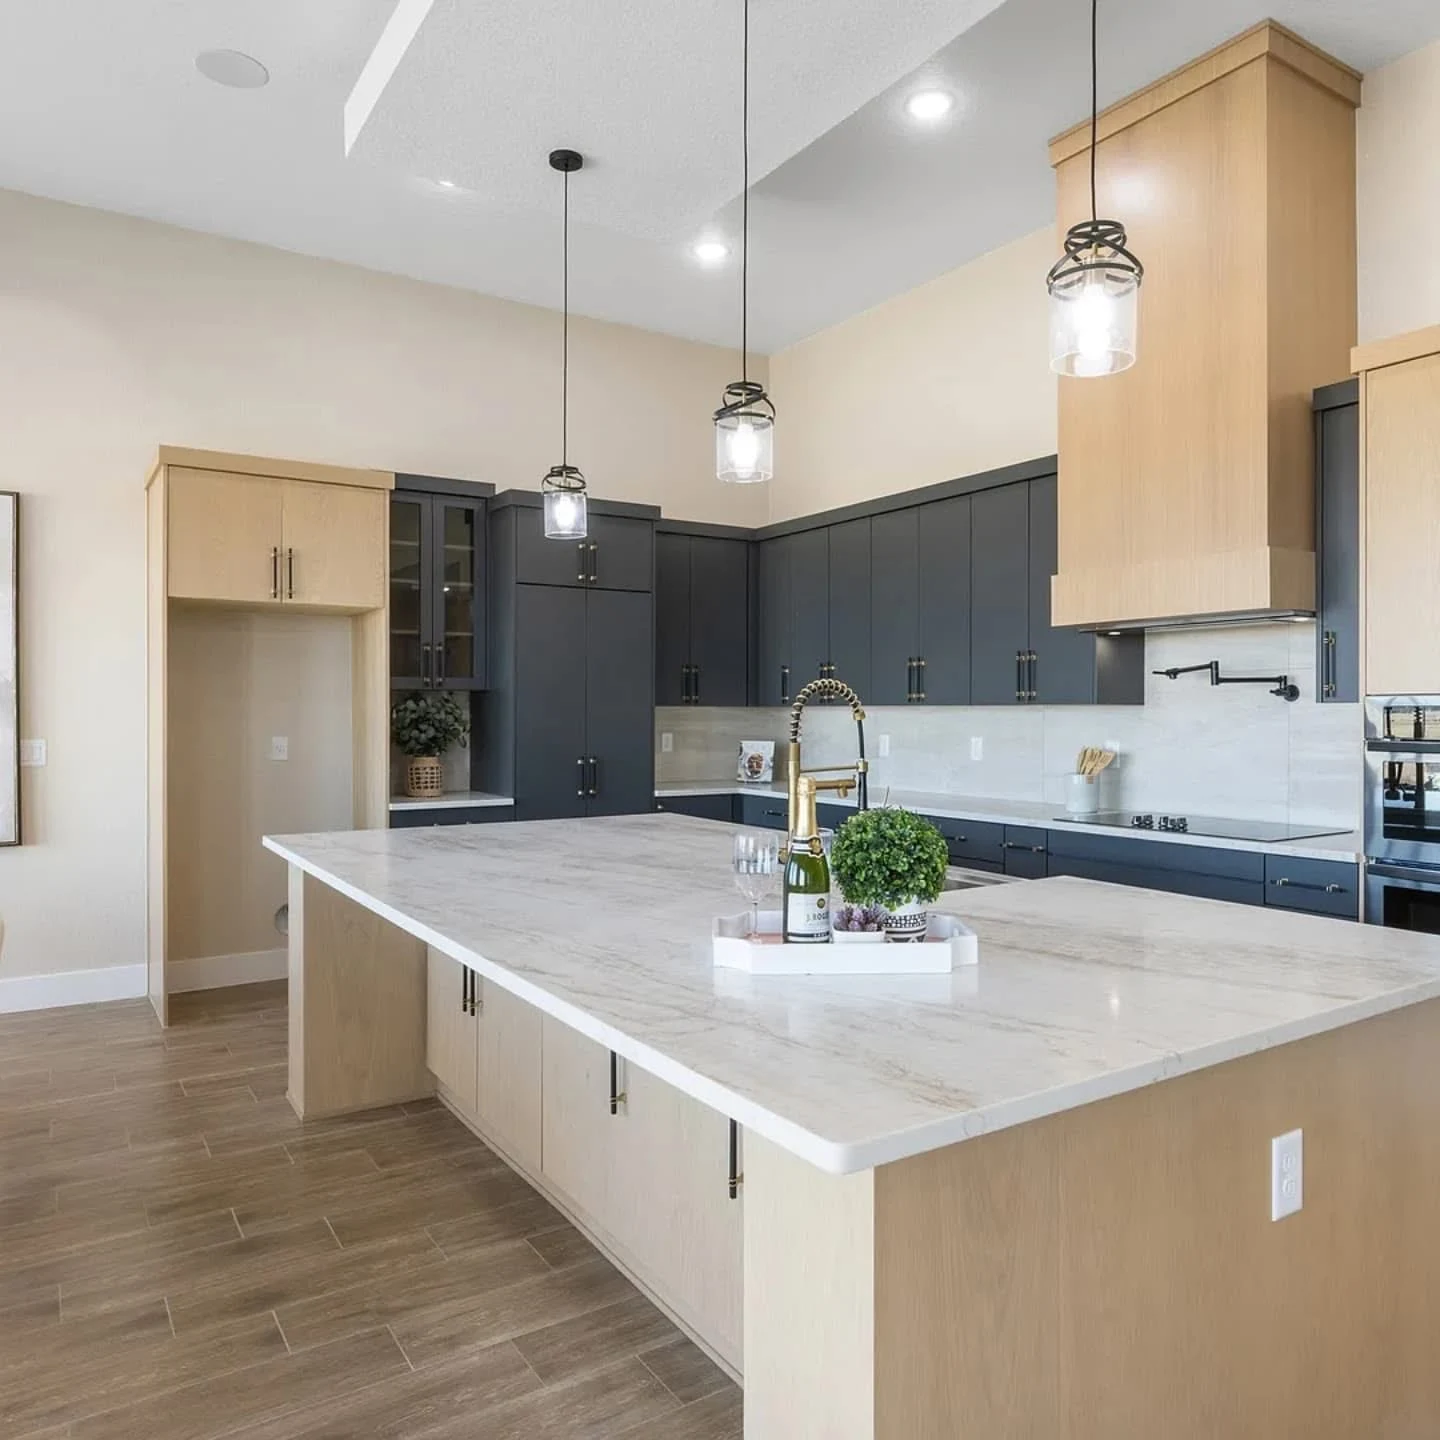
Tall storage, contrasting cabinet fronts and a coordinated island create a clear visual rhythm.
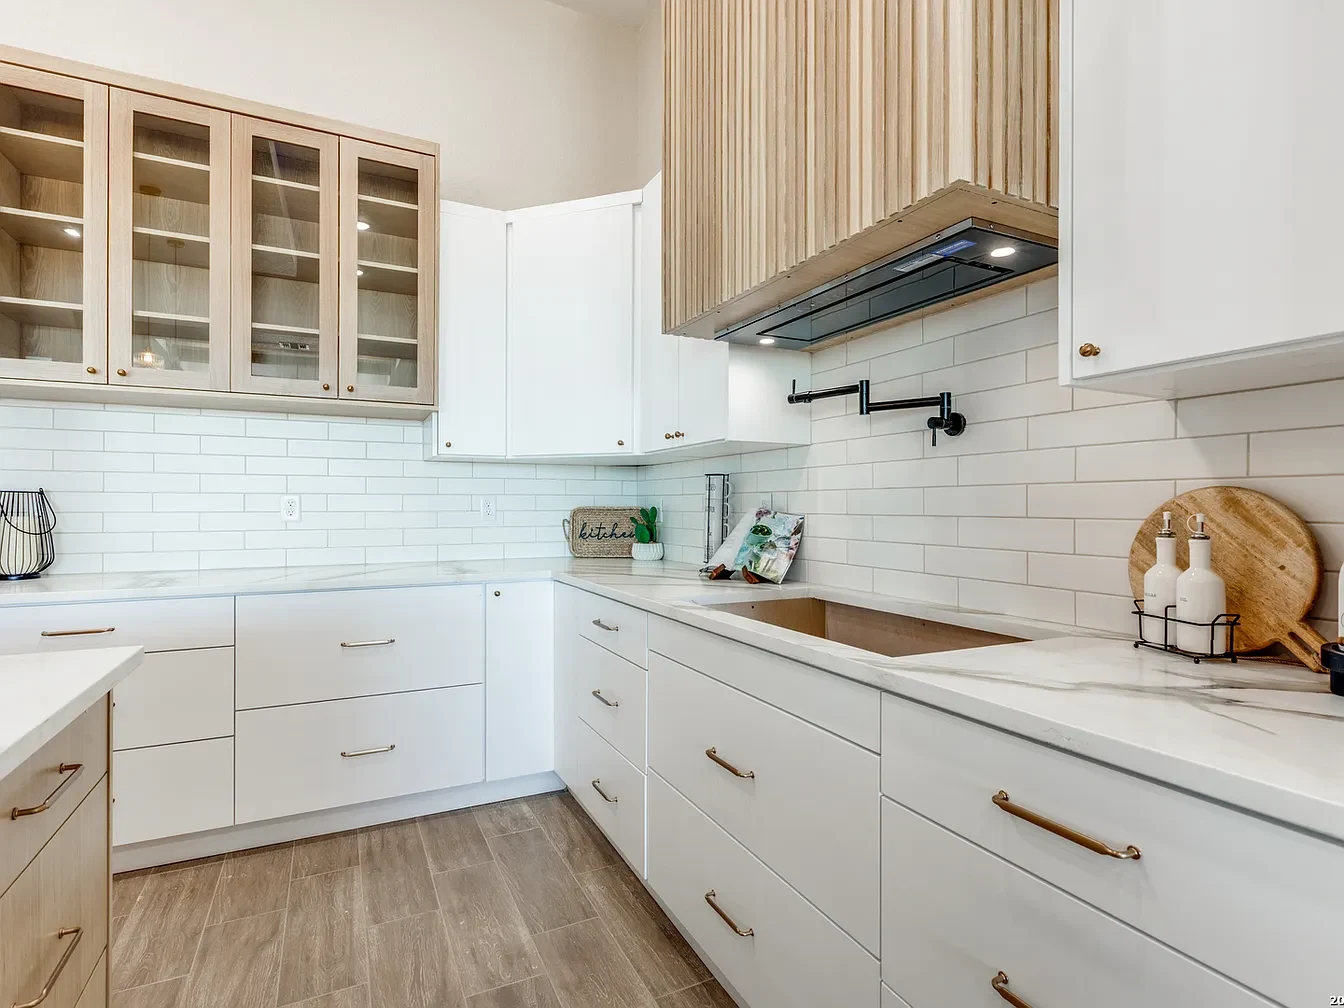
White lower drawers pair with glass-front upper storage and wood-tone accents.
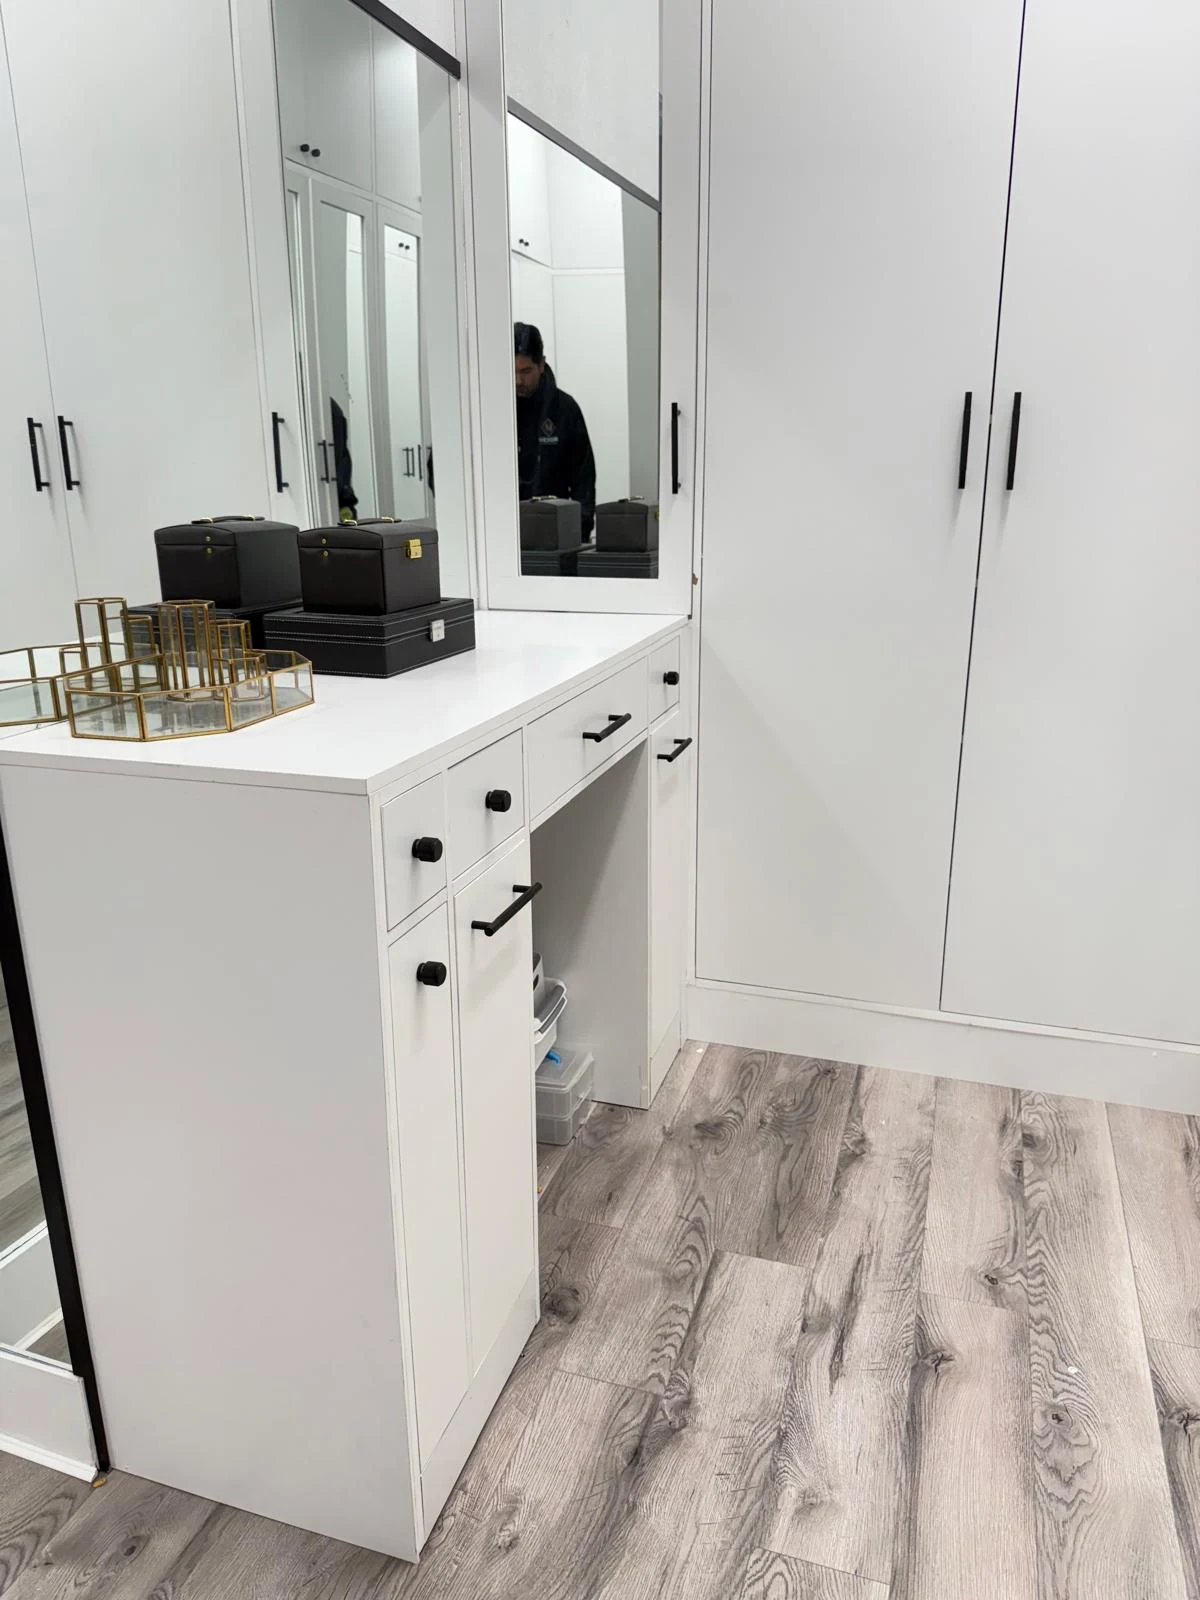
Full-height cabinetry surrounds a mirrored vanity with drawers and a seated opening.
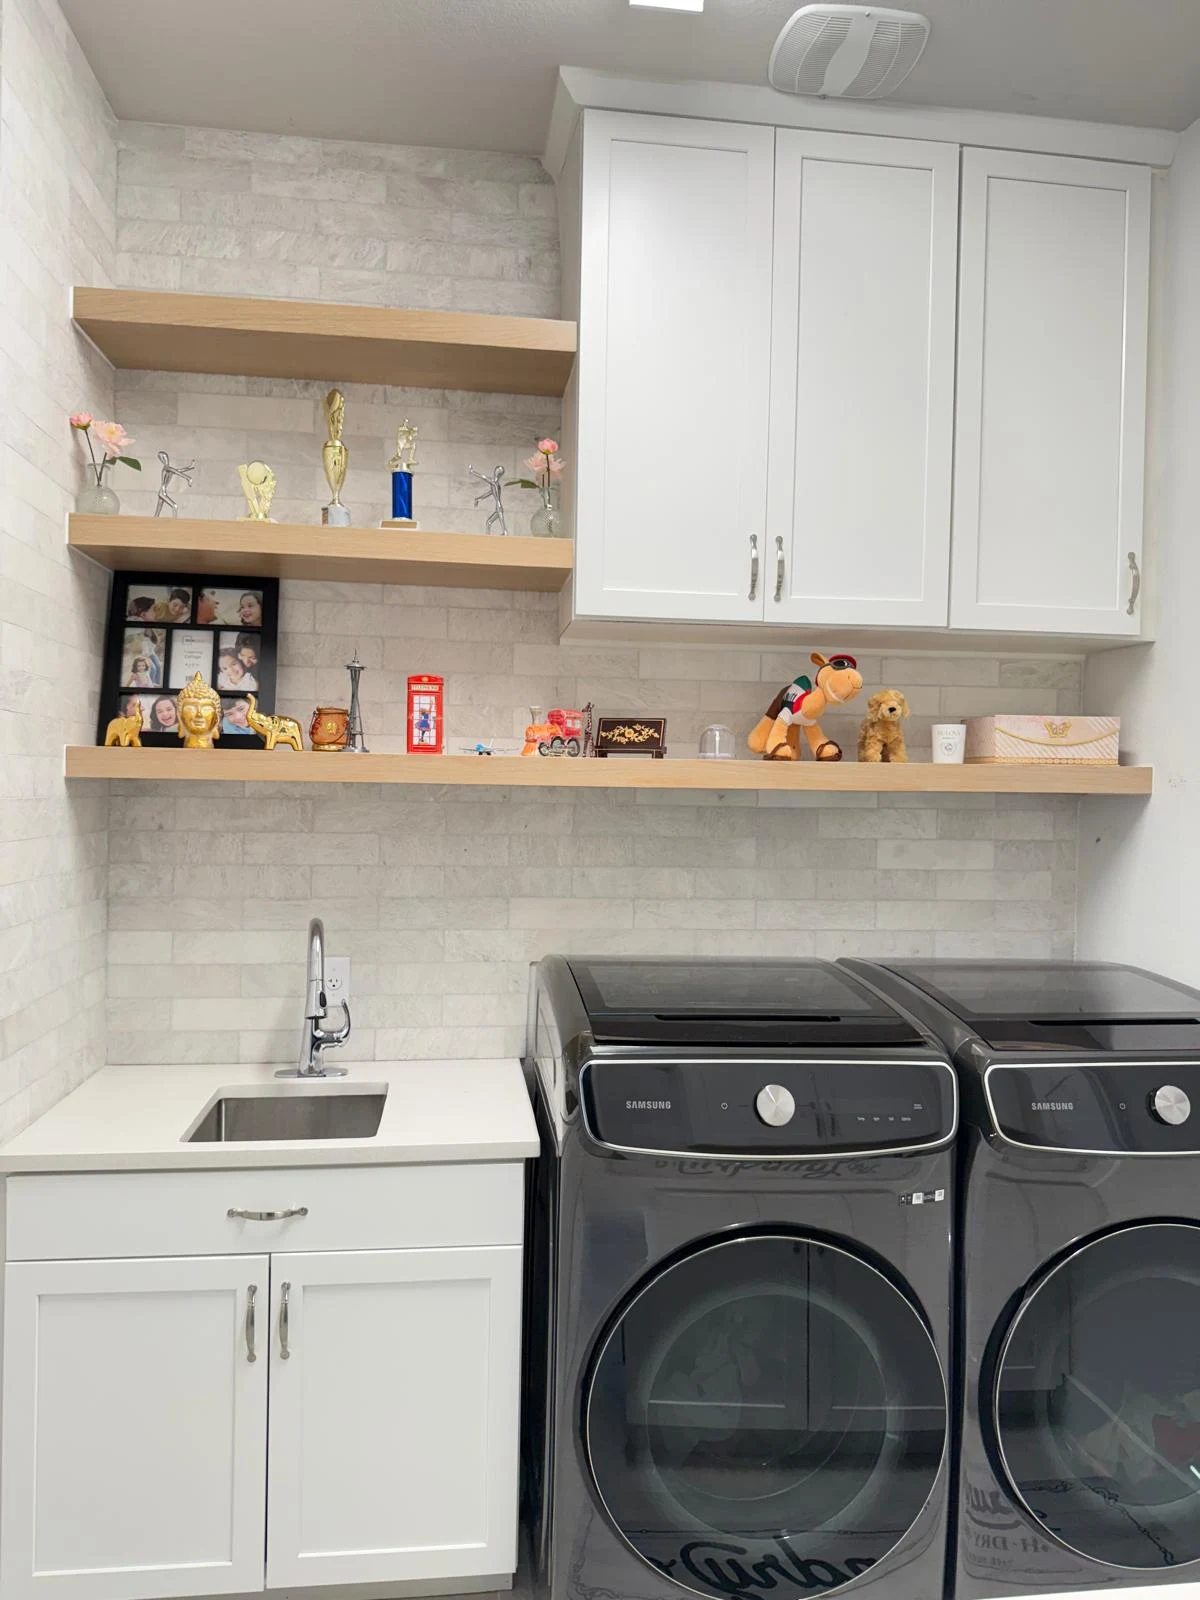
Enclosed cabinets, open shelves and a sink cabinet make room for different storage needs.
Planning your cabinetry
Consider door swings, drawers, corners, walkways and how cabinet doors interact with nearby appliances. Room measurements and appliance specifications help establish a workable layout.
List what you need to store and how often you use it. Deep drawers, tall cabinets, open shelves and display areas serve different purposes; the right mix depends on your household.
Look at cabinet color, door style, hardware and nearby surfaces together. Confirm available finishes, construction details and care requirements before making selections.
Planning a cabinetry project
Share current room photos, approximate dimensions and the main frustrations you want to solve. Inspiration images are useful when you explain which details you like.
A cabinetry plan should account for countertops, sinks, appliances, flooring and any lighting. If plumbing or electrical changes are needed, clarify who is responsible for them.
Before work begins, confirm the cabinet layout, selected products, installation scope and schedule. Existing conditions and final selections can affect the plan.
Questions, answered
Have a question about your own space? Tell us what you are planning and where the project is located.
Ask about your projectYes. The project gallery includes closet, vanity and laundry cabinetry. Tell Mexor which space you are planning so the available options and project scope can be discussed.
No. Approximate dimensions and current photos can help begin the conversation. Final measurements and installation requirements need to be confirmed before fabrication or ordering.
Yes, they should be considered together. Cabinet dimensions, sink and appliance locations, countertop support and edge details can affect one another. Share both parts of your project at the start.
The room size, layout, selected products, level of detail and work required all matter. Ask for project-specific information after the scope is reviewed. This website does not state a standard price or completion time.
Your next chapter
Tell us what needs a place, which room you are updating and where you are located in San Antonio or the surrounding areas.